
Just Listed
Address
40 Morse Street, Toronto, ON
Price
$ 1,599,000
Property Attributes
- MLS#E14143004
- TypeSingle Family
- Listing Status New
- CityToronto
- AreaSouth Riverdale
- NeighbourhoodSouth Riverdale
- Postal CodeM4M 2P6
- Style2-Storey
- Taxes$ 6130
- Price$ 1,599,000
- Bedrooms4
- Full Bathrooms3
- Half Bathrooms0
- Sqr Footage1100-1500
Data Source:
Toronto Real Estate Board (TRREB)
Property Description
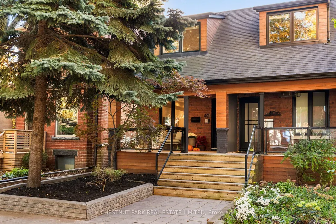
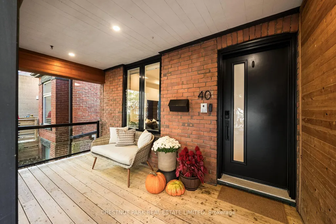
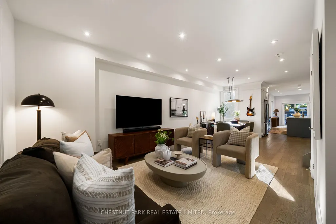
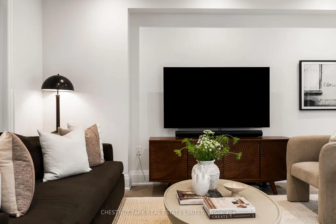
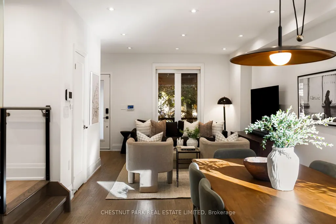
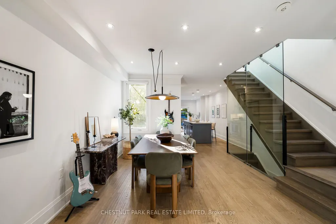
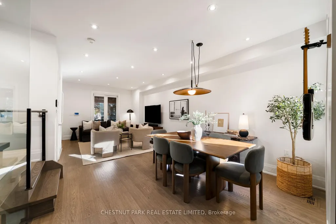
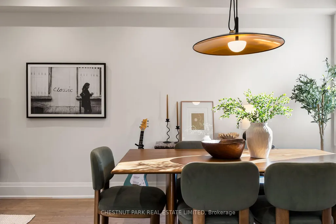
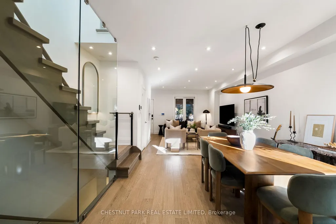
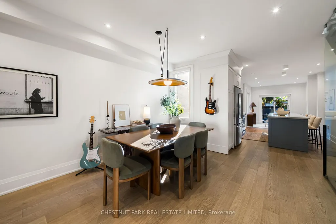
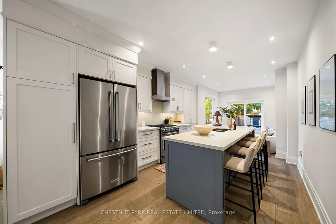
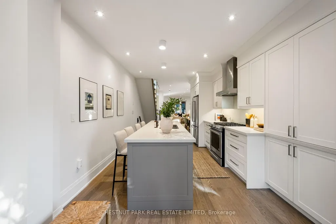
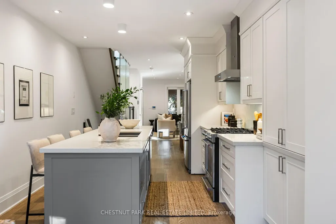
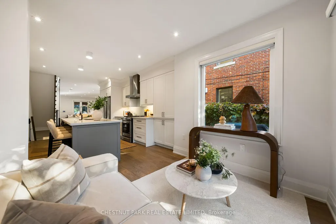
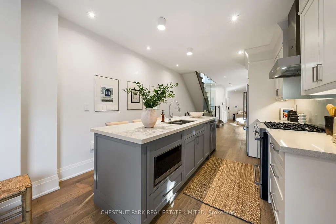
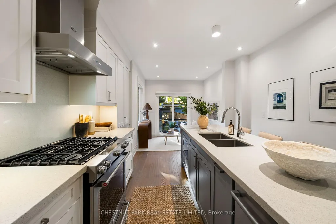
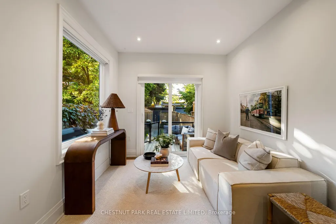
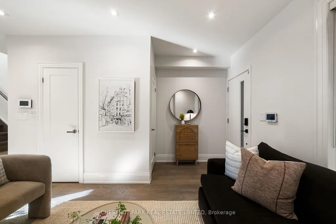
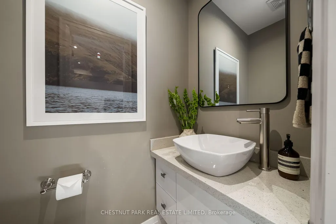
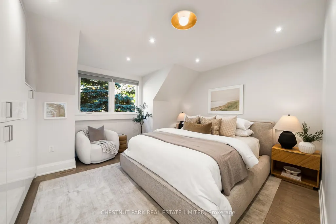
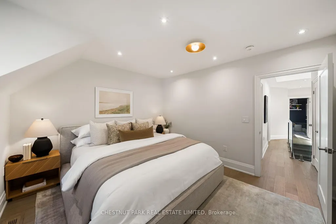
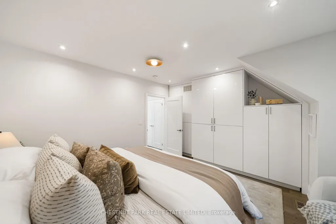
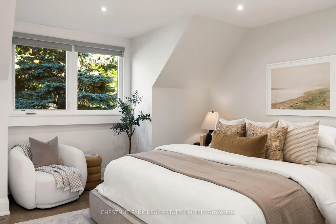
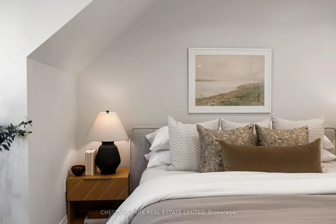
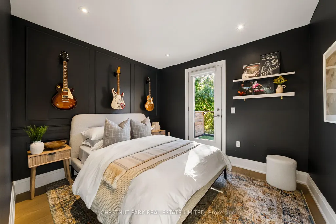
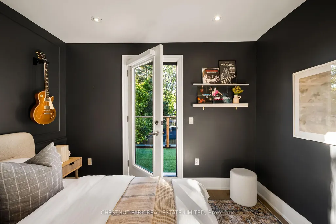
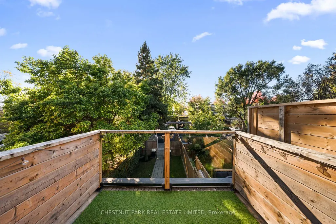
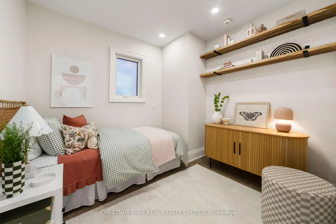
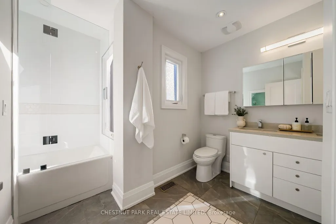
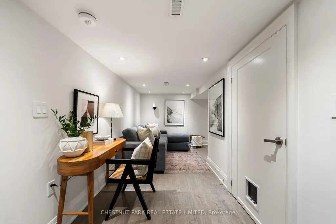
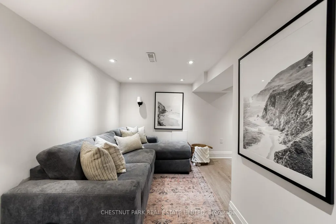
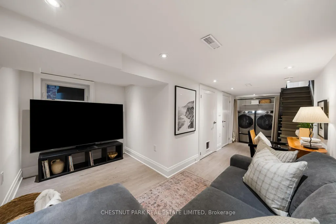
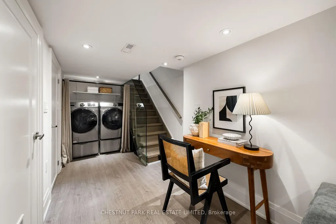
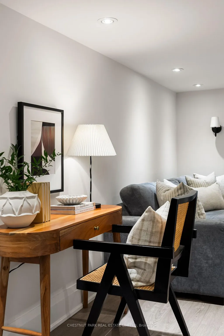
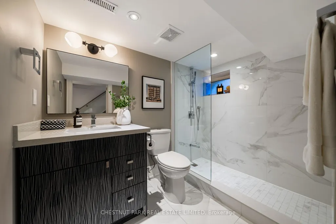
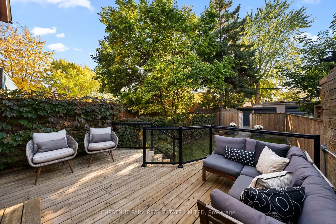
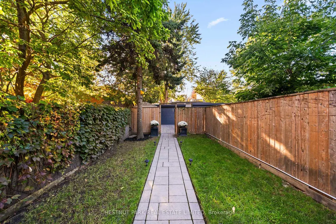
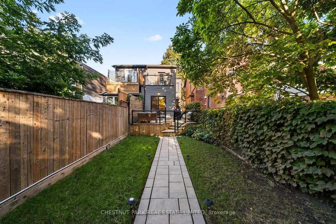
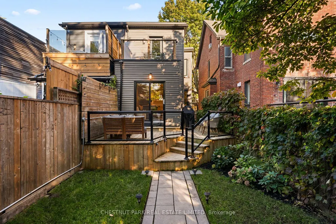
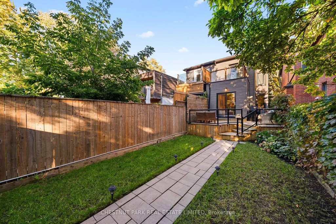
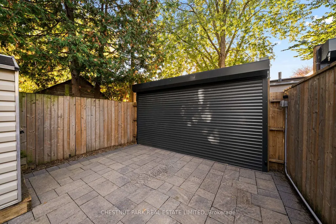
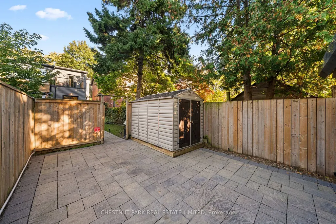
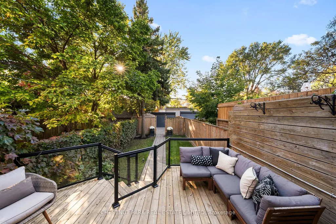
Contemporary urban living on a serene and picturesque tree-lined street in the heart of Leslieville. Turnkey sophistication meets refined style in this beautifully renovated 3+1 bedroom, 3 bathroom red brick semi, showcasing exceptional curb appeal, a welcoming front porch with sleek glass railings & thoughtfully curated modern finishes throughout. The light-filled, open-concept living & dining areas feature a striking staircase with glass railings, creating an airy, design-forward aesthetic further illuminated by a skylight. The sleek chef-inspired kitchen features a centre island, stainless steel appliances, quartz countertops & ample storage including pantry closet. The generous centre island anchors the space, offering breakfast bar seating for casual dining & entertaining. The kitchen flows seamlessly into the adjoining family room overlooking the rear deck w/a walk-out to the gardens. A rare main-floor powder room adds everyday convenience & an entry closet in the foyer completes this space. Upstairs, the spacious primary retreat features a charming window seating area (or desk alcove) & wall-to-wall built-in closet storage. The 2nd bedroom has a walkout to a sundeck w/glass railings & glimpses of the CN Tower & skyline views, while the 3rd bedroom provides the flexibility to serve as a bedroom, nursery or stylish home office. A spacious 2nd floor bathroom featuring a double-sink vanity & a shower/bathtub combination w/glass doors + an oversized linen closet completes this level. The lower level offers an inviting additional retreat to unwind, featuring a recreation room (or guest bedroom), dedicated desk alcove, 3-pc bathroom, convenient laundry area & mechanical room w/storage. Step outside to your private, fully fenced urban oasis, complete w/spacious wrap around deck, gas BBQ hookup & convenient laneway parking w/an automated "roll up" garage door. A stylish, move-in-ready home that perfectly balances modern design, urban convenience & comfortable living.
| Price History | |
|---|---|
| 11/3/2026 | Listed $1,599,000 |
General Features
| Sewer | Sewer |
|---|---|
| Cooling | Central Air |
| Roof | Asphalt Shingle |
| Architectural Style | 2-Storey |
| Pool Features | None |
| Security Features | Alarm System |
| Construction Materials | Brick |
| Heater Type | Forced Air |
| Parking Spaces | 1 |
| Property Subtype | Semi-Detached |
| Tax Year | 2026 |
| Lot Depth | 129.0 |
| PropertyFeatures | Beach,Fenced Yard,Lake/Pond,Park,School,Public Transit |
| County | Toronto |
| New Construction | No |
| Property Type | Residential Freehold |
| Attached Garage | No |
| Facing Direction | West |
| Garage Y/N | No |
| Other Structures | Garden Shed |
| Total Rooms | 11 |
| Status | New |
| City | Toronto E01 |
| Senior Community Y/N | No |
| Lot Size Units | Feet |
| Property Attached Y/N | Yes |
| Tax Annual Amount | 6130.82 |
| Virtual Tour | https://www.youtube.com/watch?v=JFuzXWMok18 |
| Standard Status | Active |
| Occupancy Type | Owner |
| Legal Description | PT LT 108-109 PLCE 423 TORONTO AS IN ES49838; CITY OF TORONTO. |
Interior Features
| Interior Amenities | Auto Garage Door Remote |
|---|---|
| Basement | Finished |
| Heat Source | Gas |
| Basement (Y/N) | No |
| Air Conditioning Y/N | Yes |
| Heating Y/N | Yes |
| Fireplace Y/N | No |
| Total Bedrooms | 4 |
| Elevator? | No |
| Total Baths | 3 |
| Bedrooms | 3+1 |
| Living Area Range | 1100-1500 |
Exterior Features
| Exterior Amenities | Porch |
|---|---|
| Parking Features | Lane |
| Total Parking | 1.0 |
| Garage Type | None |
| Foundation Details | Concrete |
| Spa | No |
| Waterfront Y/N | No |
| Covered Spaces | 0.0 |
| LotDimensionsSource | Other |
Amenities
- Views
- New Construction
- Adult 55+
- Lease To Own
- No Strata Fees
- Furnished
- Primary On Main
- Air Conditioning
- Seller Finance
- Green
- Fixer Upper
- Horse
- Golf
- Fireplace
- Deck
- Garage
- Basement
- Pool
Property vs Single Family Average in M4M 2P6
Price
Visits
 Toronto Real Estate Board (TRREB); All information deemed reliable but not guaranteed. All properties are subject to prior sale, change or withdrawal. Neither listing broker(s) or information provider(s) shall be responsible for any typographical errors, misinformation, misprints and shall be held totally harmless. Listing(s) information is provided for consumer's personal, non-commercial use and may not be used for any purpose other than to identify prospective properties consumers may be interested
 All information deemed reliable but not guaranteed. All properties are subject to prior sale, change or withdrawal. Neither listing broker(s) or information provider(s) shall be responsible for any typographical errors, misinformation, misprints and shall be held totally harmless. Listing(s) information is provided for consumer's personal, non-commercial use and may not be used for any purpose other than to identify prospective properties consumers may be interested in purchasing. The data relating