
Just Listed
Address
120 Sharplin Drive, Ajax, ON
Price
$ 1,449,000
Property Attributes
- MLS#E14145384
- TypeSingle Family
- Listing Status New
- CityAjax
- AreaSouth East
- NeighbourhoodSouth East
- Postal CodeL1Z 0Z1
- Style2-Storey
- Taxes$ 10772
- Price$ 1,449,000
- Bedrooms4
- Full Bathrooms5
- Half Bathrooms0
- Sqr Footage3000-3500
Data Source:
Toronto Real Estate Board (TRREB)
Property Description
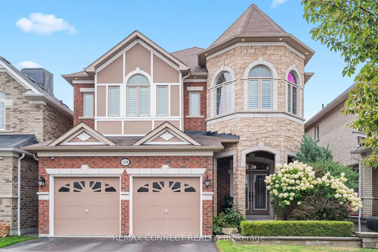
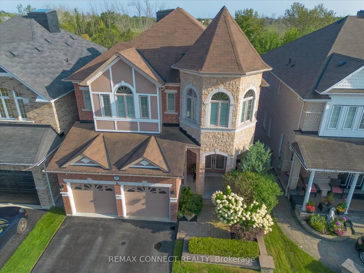
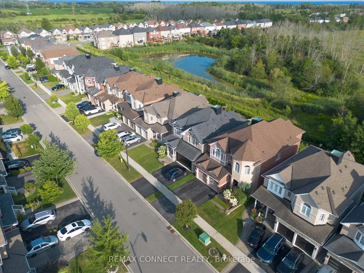
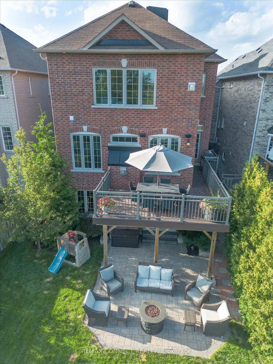
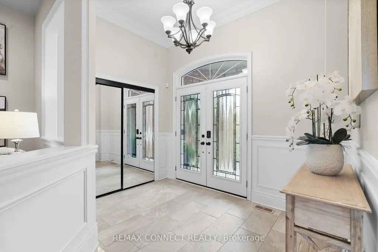
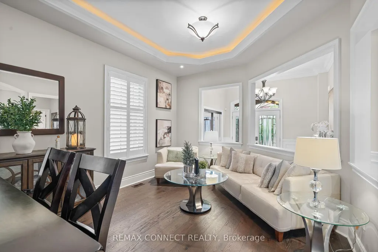
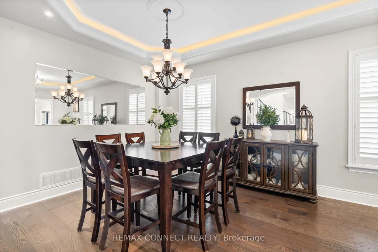
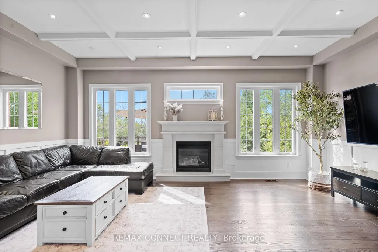
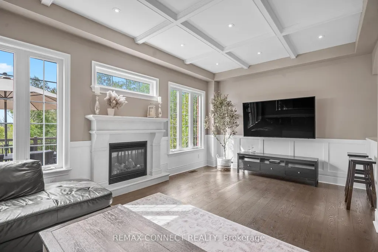
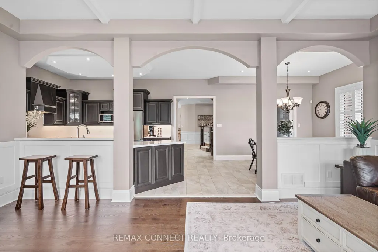
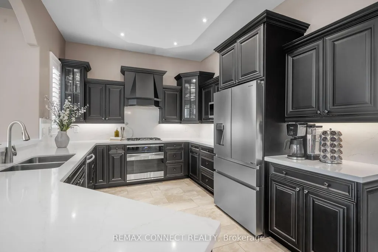
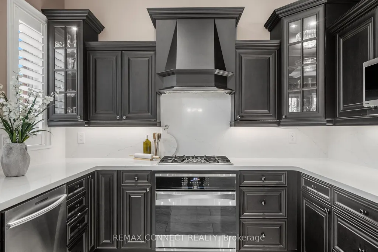
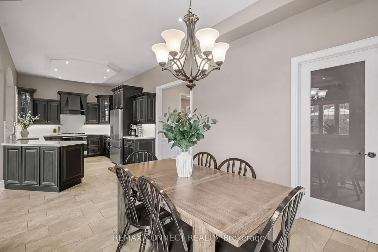
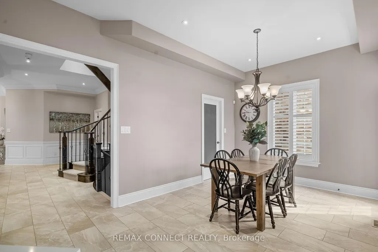
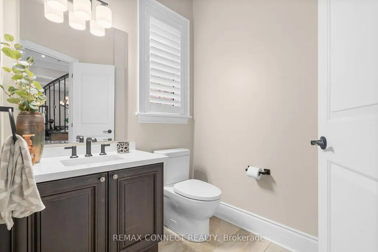
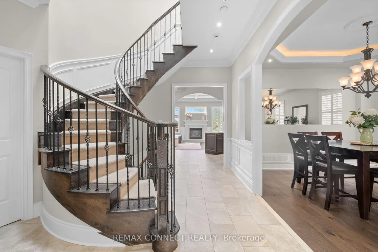
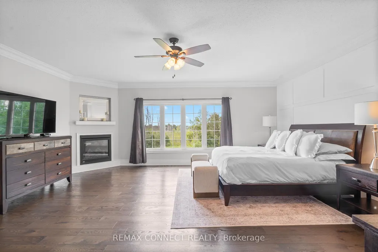
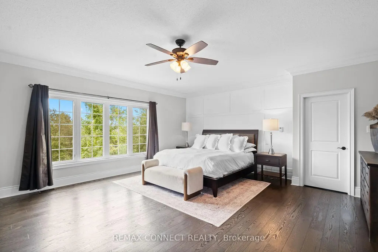
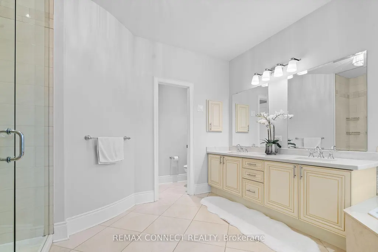
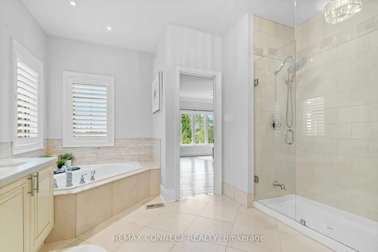
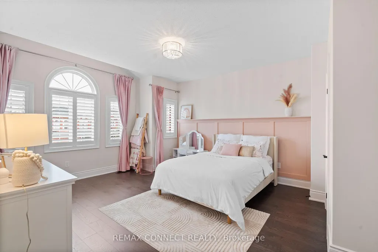
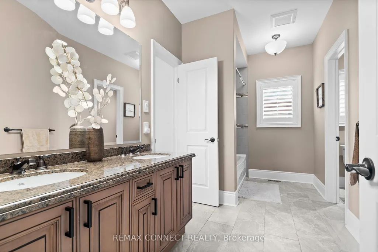
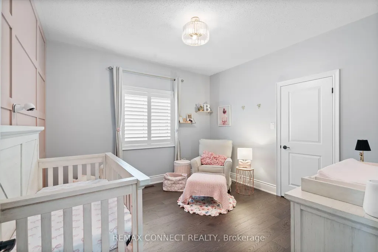
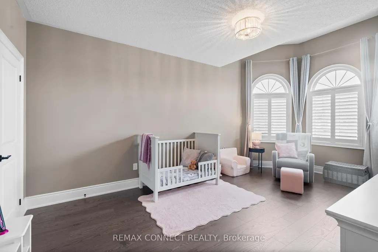
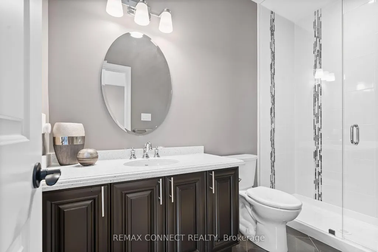
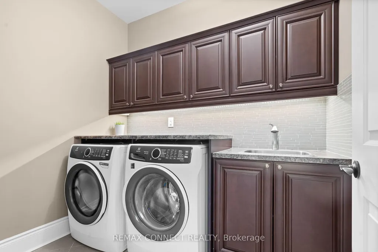
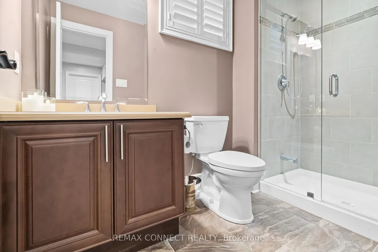
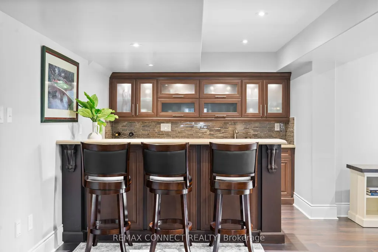
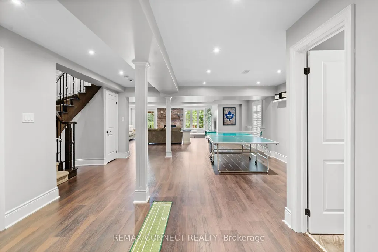
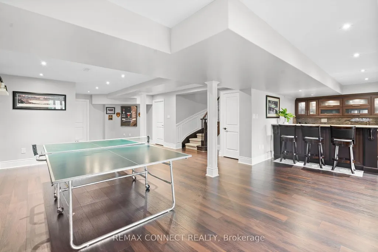
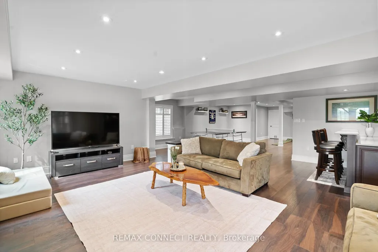
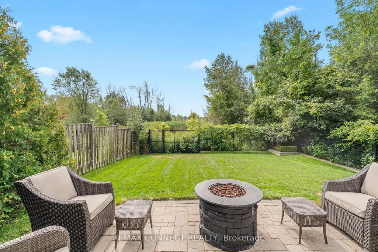
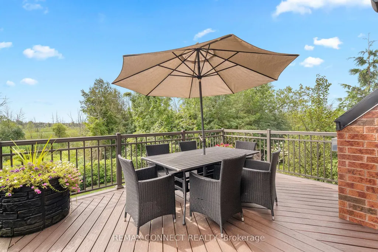
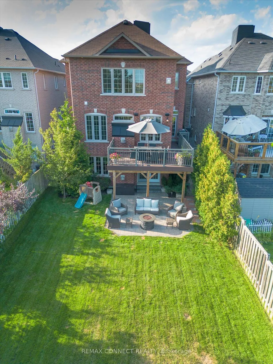
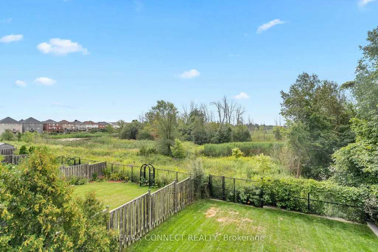
An Exceptional John Boddy Home in the Heart of South Ajax. Set on a coveted premium lot backing onto beautiful conservation, this stunning Regalton model seamlessly blends elegance, thoughtful design and quality craftsmanship. Showcasing custom details and premium finishes throughout, the home features soaring 10-foot main-floor ceilings, 9-foot ceilings on the second level, and a beautifully appointed kitchen with quartz countertops, stainless steel appliances and a walk-in pantry. Additional highlights include an elegant waffle ceiling, three gas fireplaces and an extended double garage offering ample storage and parking space. Enjoy peaceful conservation views from the composite deck overlooking the private backyard. The expansive lower level is ideal for entertaining, featuring a spacious recreation area, wet bar and rear walk-out with excellent potential for extended living. An exceptional opportunity to own a beautifully upgraded home in a sought-after location, close to nature, amenities and commuter routes.
| Price History | |
|---|---|
| 11/3/2026 | Listed $1,449,000 |
General Features
| Sewer | Sewer |
|---|---|
| Cooling | Central Air |
| Roof | Asphalt Shingle |
| Architectural Style | 2-Storey |
| Pool Features | None |
| Security Features | Alarm System,Carbon Monoxide Detectors,Smoke Detector |
| Construction Materials | Brick |
| Heater Type | Forced Air |
| Parking Spaces | 2 |
| Property Subtype | Detached |
| Tax Year | 2026 |
| Lot Depth | 141.44 |
| PropertyFeatures | Fenced Yard,Greenbelt/Conservation,Lake/Pond,Place Of Worship,Ravine,School Bus Route |
| County | Durham |
| New Construction | No |
| Property Type | Residential Freehold |
| Attached Garage | No |
| Facing Direction | South |
| Garage Y/N | Yes |
| Status | New |
| City | Ajax |
| Senior Community Y/N | No |
| Lot Size Units | Feet |
| Property Attached Y/N | No |
| Tax Annual Amount | 10772.0 |
| Virtual Tour | https://youtube.com/shorts/TS3Ytkxyh0w?si=DnDZvBVEr7fU00X0 |
| Standard Status | Active |
| Occupancy Type | Owner |
| Legal Description | LOT 21 PLAN 40M2487 |
Interior Features
| Interior Amenities | Auto Garage Door Remote,Carpet Free,Garburator,In-Law Capability,Central Vacuum |
|---|---|
| Basement | Finished with Walk-Out,Separate Entrance |
| Fireplace Features | Family Room,Rec Room,Other |
| Heat Source | Gas |
| Basement (Y/N) | No |
| Air Conditioning Y/N | Yes |
| Heating Y/N | Yes |
| Fireplace Y/N | Yes |
| Total Bedrooms | 4 |
| Elevator? | No |
| Total Baths | 5 |
| Bedrooms | 4 |
| Living Area Range | 3000-3500 |
Exterior Features
| Waterfront | None |
|---|---|
| Parking Features | Private Double |
| Total Parking | 4.0 |
| Garage Type | Attached |
| Foundation Details | Concrete |
| Spa | No |
| Lot Size Source | MPAC |
| Waterfront Y/N | No |
| Covered Spaces | 2.0 |
Amenities
- Views
- New Construction
- Adult 55+
- Lease To Own
- No Strata Fees
- Furnished
- Primary On Main
- Air Conditioning
- Seller Finance
- Green
- Fixer Upper
- Horse
- Golf
- Fireplace
- Deck
- Garage
- Basement
- Pool
Property vs Single Family Average in L1Z 0Z1
Price
Taxes
Visits
 Toronto Real Estate Board (TRREB); All information deemed reliable but not guaranteed. All properties are subject to prior sale, change or withdrawal. Neither listing broker(s) or information provider(s) shall be responsible for any typographical errors, misinformation, misprints and shall be held totally harmless. Listing(s) information is provided for consumer's personal, non-commercial use and may not be used for any purpose other than to identify prospective properties consumers may be interested
 All information deemed reliable but not guaranteed. All properties are subject to prior sale, change or withdrawal. Neither listing broker(s) or information provider(s) shall be responsible for any typographical errors, misinformation, misprints and shall be held totally harmless. Listing(s) information is provided for consumer's personal, non-commercial use and may not be used for any purpose other than to identify prospective properties consumers may be interested in purchasing. The data relating