
Just Listed

Address
723 Munich Circle, Waterloo, ON
Price
$ 999,900
Property Attributes
- MLS#X14145864
- TypeSingle Family
- Listing Status New
- CityWaterloo
- NeighbourhoodWaterloo
- Postal CodeN2V 2N6
- Style2-Storey
- Taxes$ 6702
- Price$ 999,900
- Bedrooms4
- Full Bathrooms4
- Half Bathrooms0
- Sqr Footage2000-2500
- Lot Size0.099 Acres
Data Source:
Toronto Real Estate Board (TRREB)
Property Description
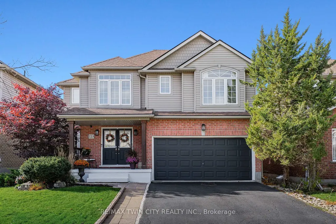
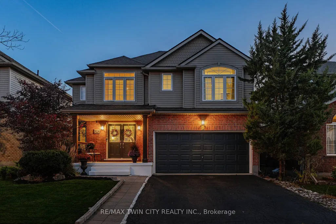
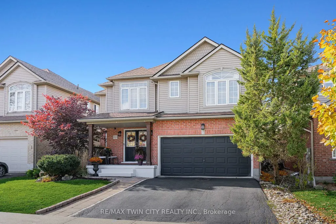
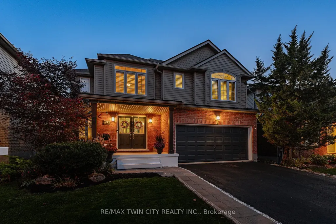
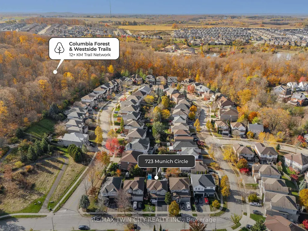
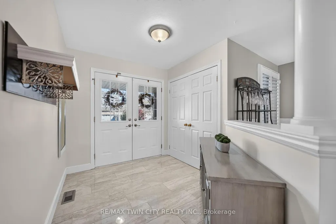
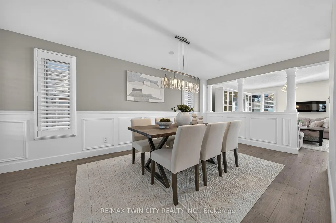
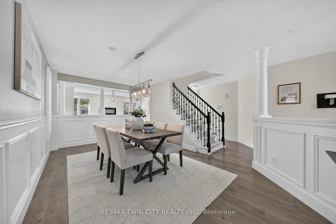
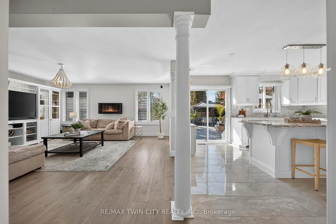
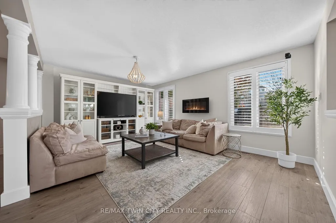
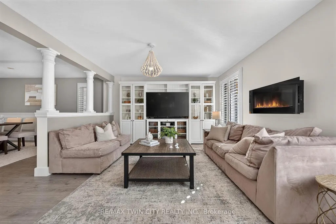
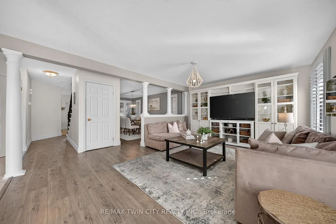
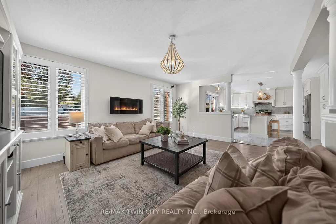
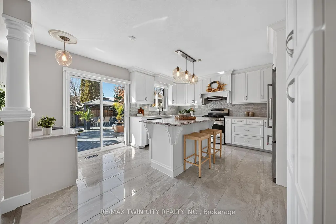
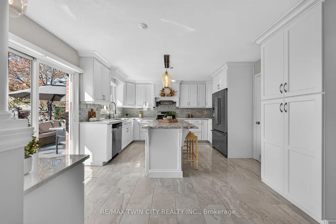
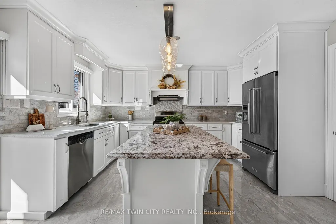
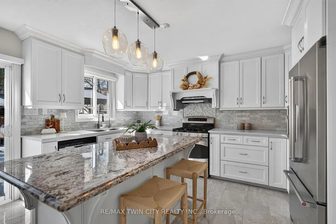
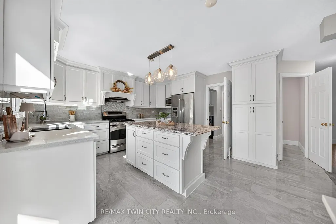
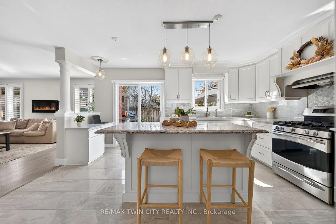
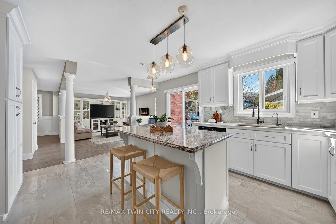
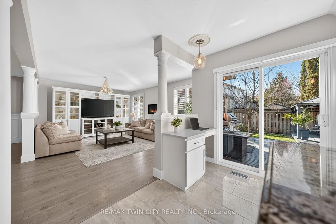
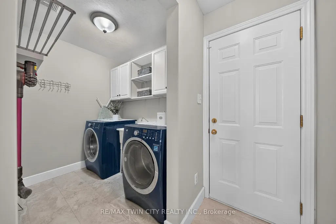
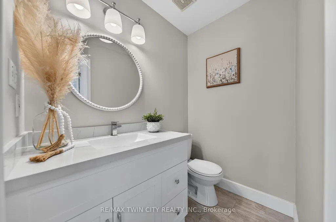
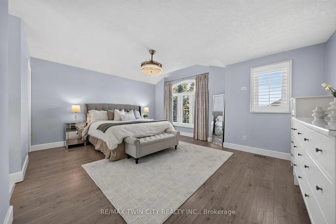
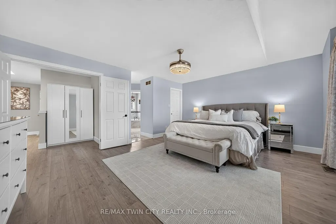
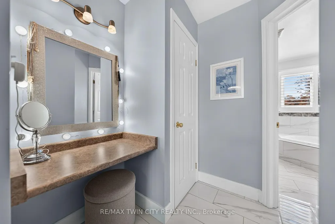
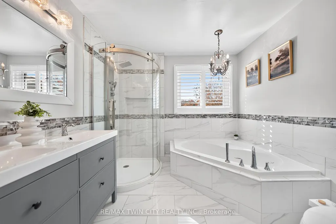
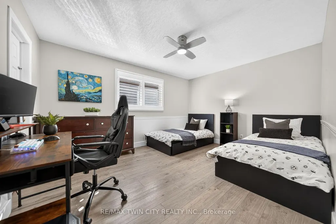
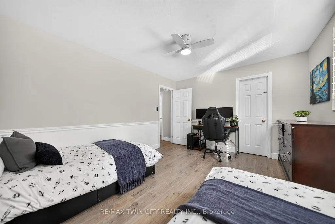
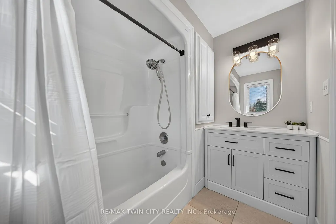
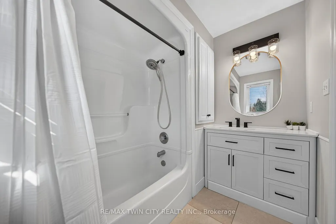
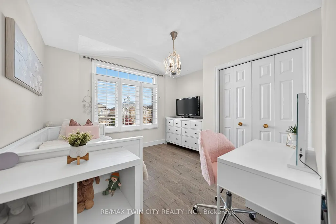
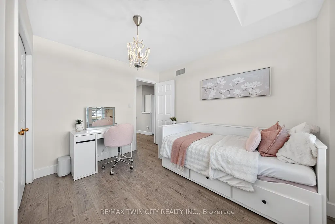
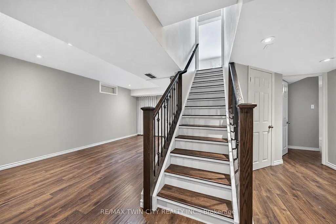
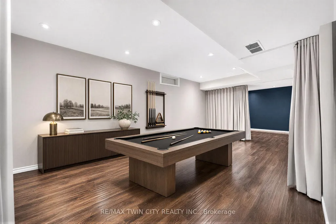
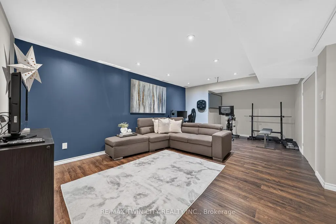
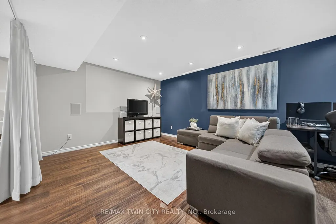
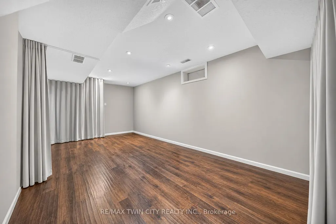
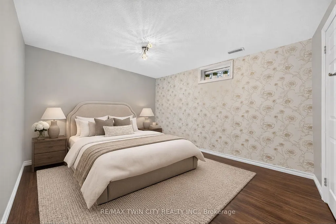
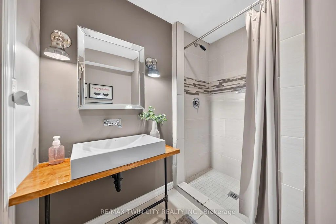
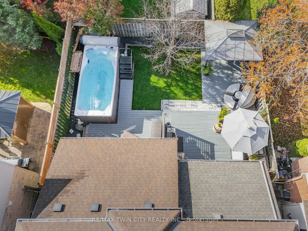
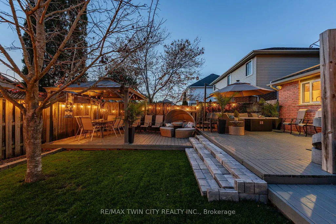
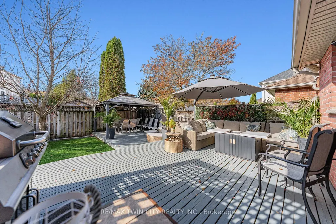
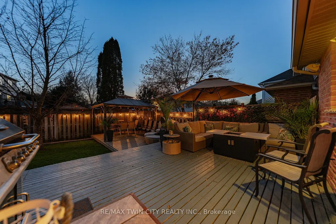
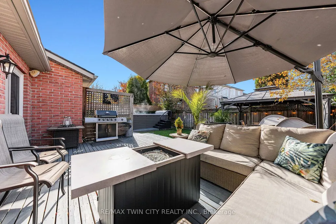
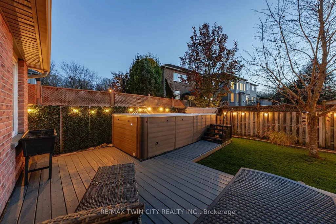
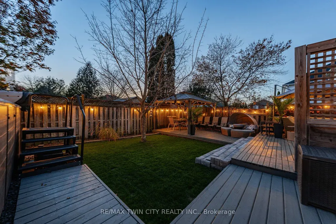
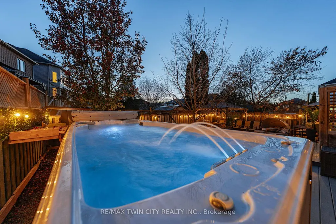
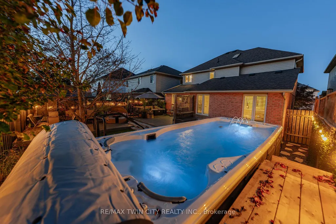
Welcome to 723 Munich Circle, a beautifully updated 3+1 bedroom, 4 bathroom home offering approximately 3,000 SF of finished living space in Waterloo's sought-after Clair Hills neighbourhood. With carpet-free interiors, generous living areas and an inviting backyard retreat, this home is designed for comfortable family living and entertaining. A welcoming foyer leads to the formal dining room and bright living room overlooking the backyard. The custom renovated eat-in kitchen features a large centre island with seating, granite and quartz countertops, premium appliances, pantry cabinetry, a built-in workspace and walkout to the expansive rear deck. Main-floor laundry, a mudroom with direct garage access and a powder room add everyday convenience. Upstairs, the spacious primary suite features a walk-in closet, dedicated makeup vanity and beautifully renovated 5-piece ensuite with double vanity, soaker tub and separate shower. Two additional generous bedrooms and an updated 4-piece main bathroom complete this level. The expansive finished basement offers exceptional versatility, with a large recreation room and games/entertainment area that could easily accommodate a home office, along with a fourth bedroom, 3-piece bathroom and ample storage. Outside, the fully fenced, landscaped backyard offers a private retreat with mature greenery, a generous entertaining deck and an impressive 18-foot swim spa installed in 2024. Additional improvements include a roof replacement (2020), updated flooring and baseboards, renovated bathrooms and California shutters throughout. Situated in one of Waterloo's most desirable neighbourhoods, enjoy access to excellent schools, countless parks and the GeoTime Trail and Columbia Forest/Westside Trails network, offering kilometres of scenic walking and hiking. Costco, The Boardwalk, shopping, restaurants and both universities are conveniently nearby. An exceptional combination of space, style and lifestyle!
| Price History | |
|---|---|
| 11/3/2026 | Listed $999,900 |
General Features
| Sewer | Sewer |
|---|---|
| Cooling | Central Air |
| Roof | Asphalt Shingle |
| Architectural Style | 2-Storey |
| Pool Features | None |
| Security Features | Carbon Monoxide Detectors,Smoke Detector |
| Construction Materials | Brick,Vinyl Siding |
| View | Garden |
| Heater Type | Forced Air |
| Parking Spaces | 2 |
| Property Subtype | Detached |
| Tax Year | 2026 |
| Lot Depth | 100.25 |
| PropertyFeatures | Greenbelt/Conservation,Golf,Park,Place Of Worship,Library,Rec./Commun.Centre |
| County | Waterloo |
| New Construction | No |
| Property Type | Residential Freehold |
| Attached Garage | No |
| Facing Direction | East |
| Garage Y/N | Yes |
| Other Structures | Fence - Full |
| Status | New |
| City | Waterloo |
| Senior Community Y/N | No |
| Lot Size Units | Feet |
| Property Attached Y/N | No |
| Tax Annual Amount | 6702.97 |
| Virtual Tour | https://unbranded.youriguide.com/723_munich_cir_waterloo_on/ |
| Standard Status | Active |
| Occupancy Type | Owner |
| Tax Assessed Value | 468000 |
| Legal Description | LOT 27,PLAN 58M-159. S/T EASE LT51172 IN FAVOR OF THE CORPORATION OF THE CITY OF WATERLOO & UNION AS LIMITED OVER PART OF SAID LOT PART 24 58R-12633. WATERLOO |
Interior Features
| Interior Amenities | Auto Garage Door Remote,Water Heater,Water Softener |
|---|---|
| Basement | Finished,Full |
| Fireplace Features | Family Room,Electric |
| Heat Source | Gas |
| Basement (Y/N) | No |
| Air Conditioning Y/N | Yes |
| Heating Y/N | Yes |
| Fireplace Y/N | Yes |
| Total Bedrooms | 4 |
| Elevator? | No |
| Total Baths | 4 |
| Bedrooms | 3+1 |
| Living Area Range | 2000-2500 |
Exterior Features
| Exterior Amenities | Deck,Hot Tub,Landscaped,Porch |
|---|---|
| Parking Features | Private Double |
| Total Parking | 4.0 |
| Garage Type | Attached |
| Foundation Details | Poured Concrete |
| Spa | No |
| Lot Size Source | GeoWarehouse |
| Waterfront Y/N | No |
| Covered Spaces | 2.0 |
Amenities
- Views
- New Construction
- Adult 55+
- Lease To Own
- No Strata Fees
- Furnished
- Primary On Main
- Air Conditioning
- Seller Finance
- Green
- Fixer Upper
- Horse
- Golf
- Fireplace
- Deck
- Garage
- Basement
- Pool
Property vs Single Family Average in N2V 2N6
Price
 Toronto Real Estate Board (TRREB); All information deemed reliable but not guaranteed. All properties are subject to prior sale, change or withdrawal. Neither listing broker(s) or information provider(s) shall be responsible for any typographical errors, misinformation, misprints and shall be held totally harmless. Listing(s) information is provided for consumer's personal, non-commercial use and may not be used for any purpose other than to identify prospective properties consumers may be interested
 All information deemed reliable but not guaranteed. All properties are subject to prior sale, change or withdrawal. Neither listing broker(s) or information provider(s) shall be responsible for any typographical errors, misinformation, misprints and shall be held totally harmless. Listing(s) information is provided for consumer's personal, non-commercial use and may not be used for any purpose other than to identify prospective properties consumers may be interested in purchasing. The data relating